Threshold ramps
For elevated or sunken doorways and entrances. The workhorse of the range, sized per door.
Carried by NovisSome ramps are specified: an occupational therapist works from a standard and needs documents. Some ramps are simply needed: a step that got harder this year. Pick your lane; the rubber is the same.
Our ramps carry a published conformance claim: Conforms to AS1428 / R12 / P5, with domestic ramps made compliant with AS 1428.1-2009. The standard's gradient rule is 1:14, and we make ramps to 1:8, 1:10 and 1:14 gradients, so the assessed gradient can be the built one.
Every claim links to its entry in the proof library, written so it can be attached to an NDIS report or a procurement file. Where a certificate is still being published, the entry says so plainly.
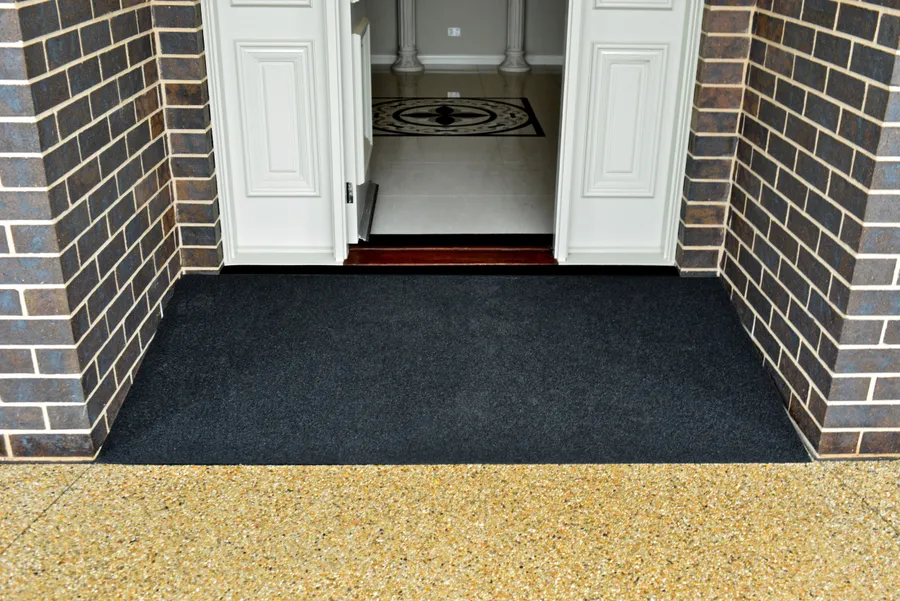
For elevated or sunken doorways and entrances. The workhorse of the range, sized per door.
Carried by NovisTapered sides make the ramp approachable from three directions where a doorway opens onto a path.
Custom sizesSet profiles for common step heights, quoted and shipped Australia-wide.
Ships Australia-wideColour, size and profile set by the job, including low-profile ramps for shower recesses.
Colour-matchedFor gutters and kerbs; they live with the site safety range, council questions answered there.
Site safety range1 · Height, mm
Measure the step height at the left and the right of the opening (they often differ). Send both.
2 · Width, mm
The width of the doorway or opening the ramp must fill.
3 · Depth, mm
Depth is height times gradient. We make 1:8, 1:10 and 1:14; an 80 mm step at 1:14 needs 1120 mm of run. If you are unsure, send the height and we work the depth with you.
Rebuilt from Envirorubber's step-by-step measurement guide. Rough numbers are fine on a first contact; measuring help is part of the job.
Three numbers in hand? Send them.
A rubber ramp sits in place. No concreting, no drilling, no permanent change to the house, which means no landlord permission and nothing to undo if needs change. It grips underfoot in the wet, takes wheelchairs, walking frames and motorised scooters, and cleans with warm water and dish soap.
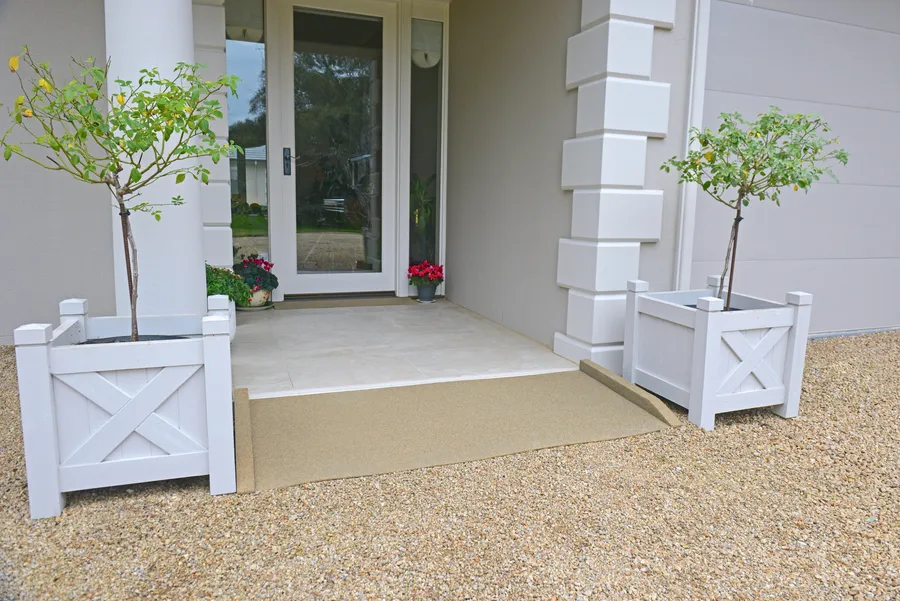
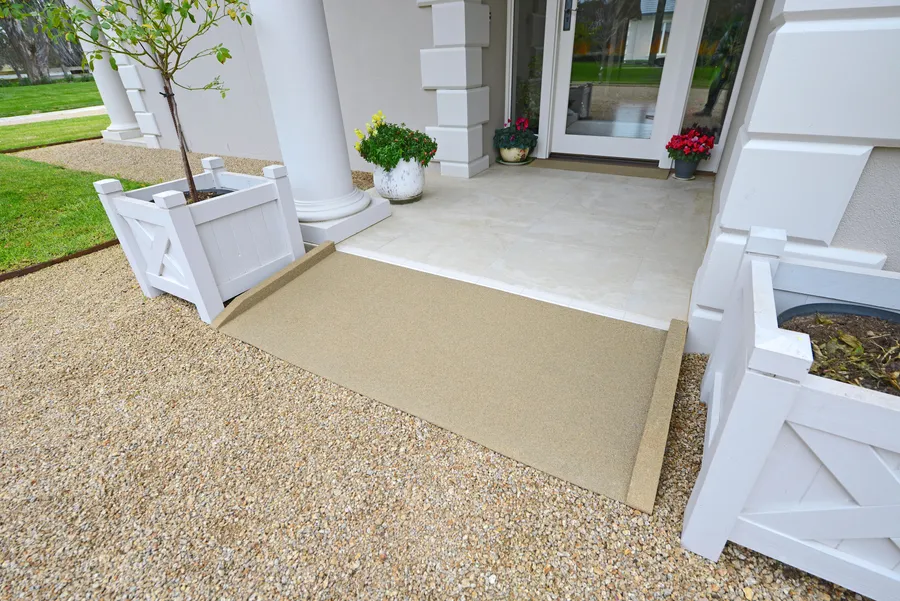
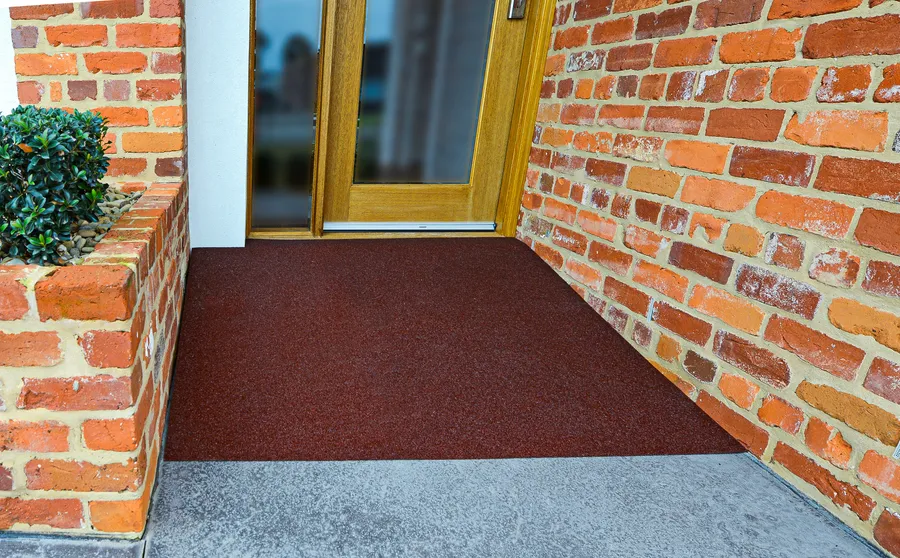
Colour is made to order, so the ramp can match the entry rather than announce itself. The three below are real installs: black on dark brick, sand on render, brick-red on red brick.
Tell us about the step. We take it from there.